Heritage Consultancy
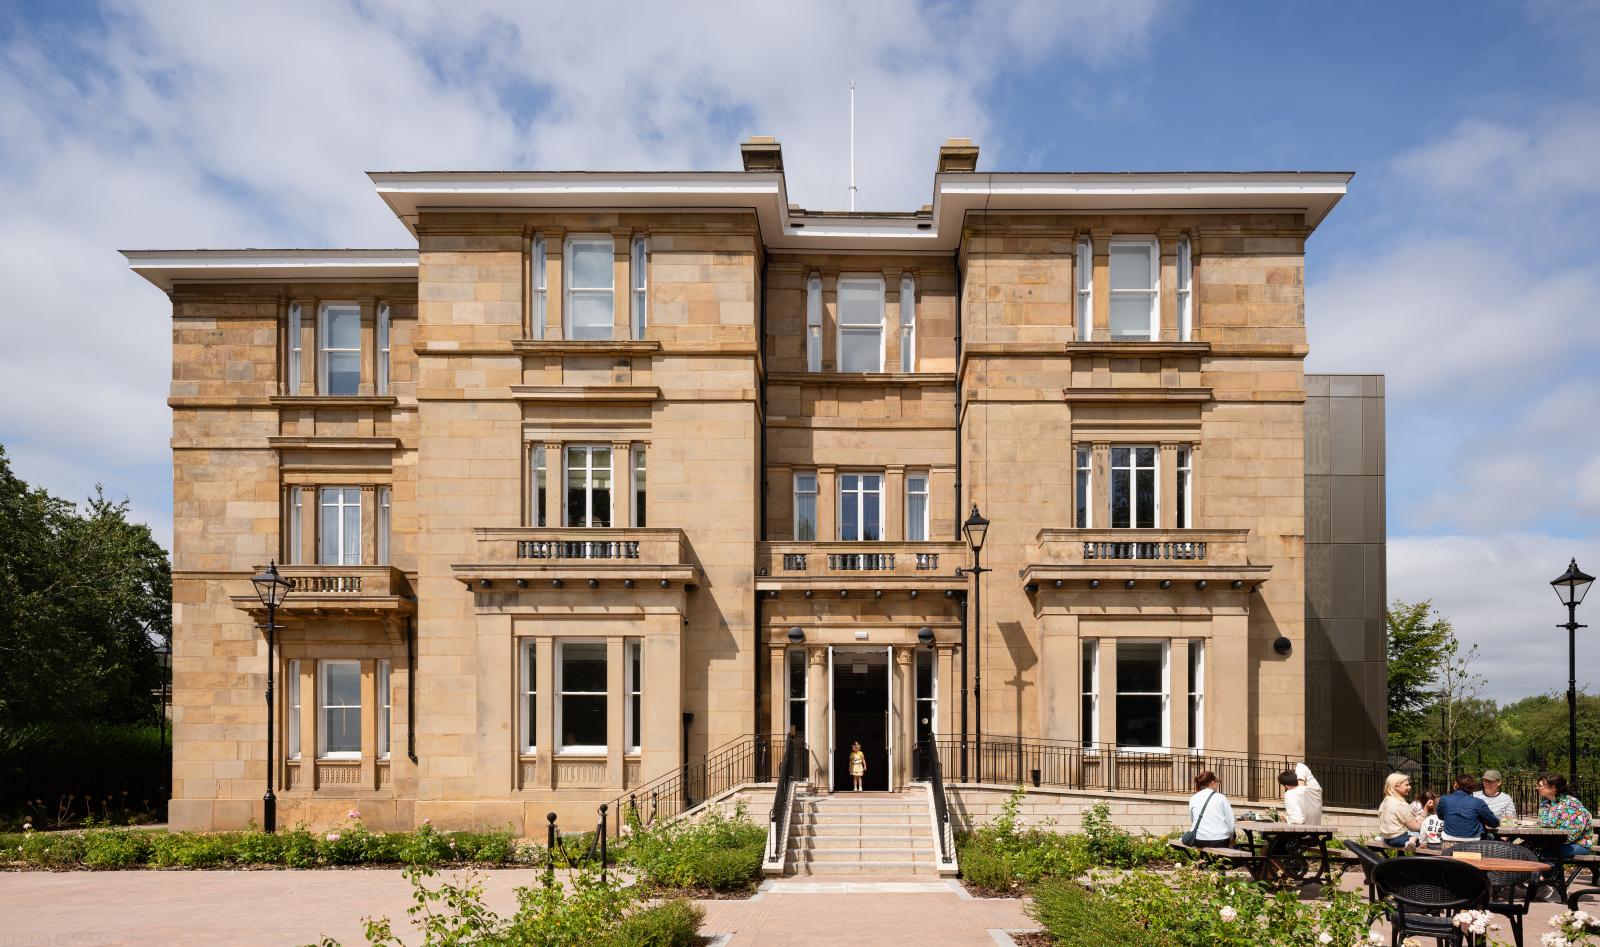
Buile Hill Mansion comprises the restoration and transformation of one of Salford's most significant historic buildings, bringing a landmark Grade II listed mansion back into public use after more than 20 years of vacancy.
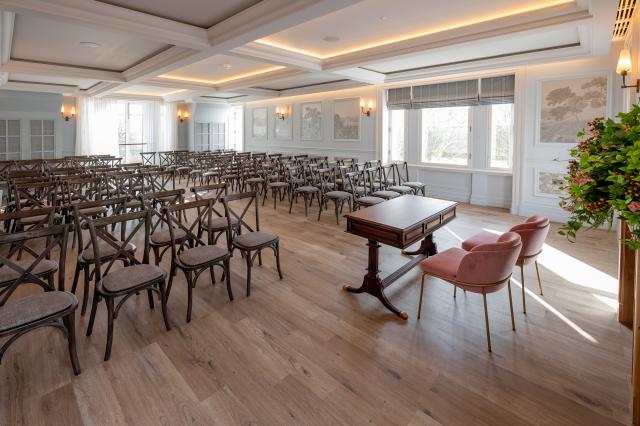
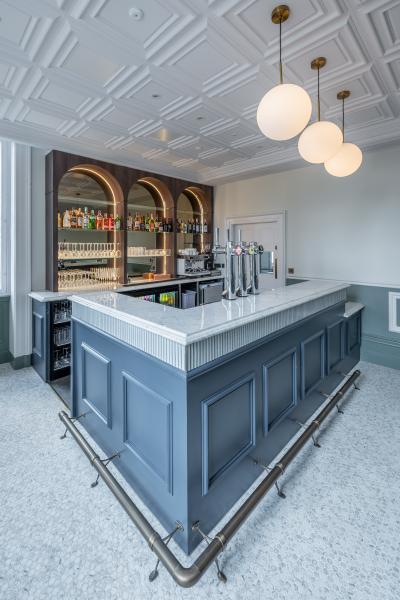
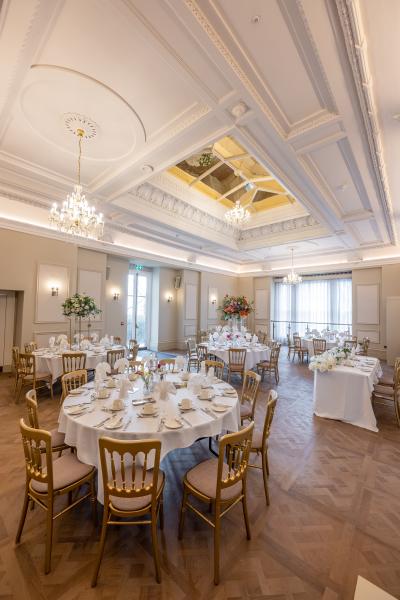
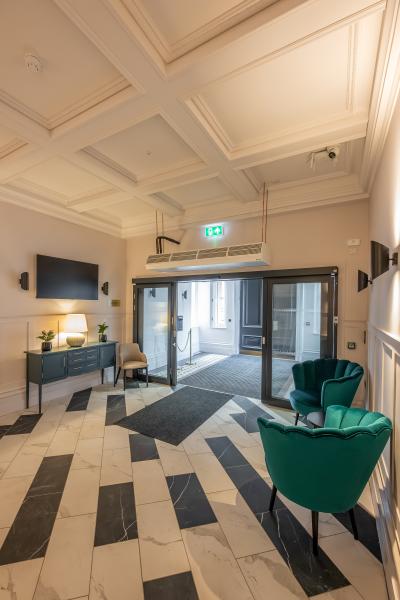
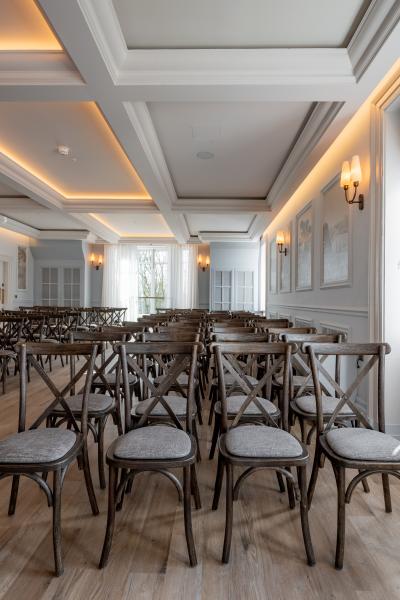
Set within the Grade II listed Buile Hill Park, the project combines sensitive conservation with contemporary interventions to create a vibrant civic destination. The restored mansion now serves as a wedding and events venue, community hub, café and home to Salford City Council's registry services, securing a sustainable future for a building that had fallen into severe disrepair.
Originally designed by Sir Charles Barry and completed in 1827, Buile Hill Mansion has once again become a focal point for the people of Salford.
Bringing a landmark back to life
Built between 1825 and 1827 for Thomas Potter, the first elected Mayor of Manchester, Buile Hill Mansion is one of the earliest works of Sir Charles Barry, the architect later responsible for the Houses of Parliament and Manchester Art Gallery.
Following decades of neglect after the closure of the Lancashire Mining Museum in 2000, the mansion faced an uncertain future. Working closely with Salford City Council and local stakeholders, Buttress developed a strategy that balanced heritage conservation with the practical requirements of a modern public building.
The project sought not only to repair and preserve the mansion's historic fabric, but to reinstate its role as an active civic asset within one of Salford's most valued public parks.
Conservation through continued use
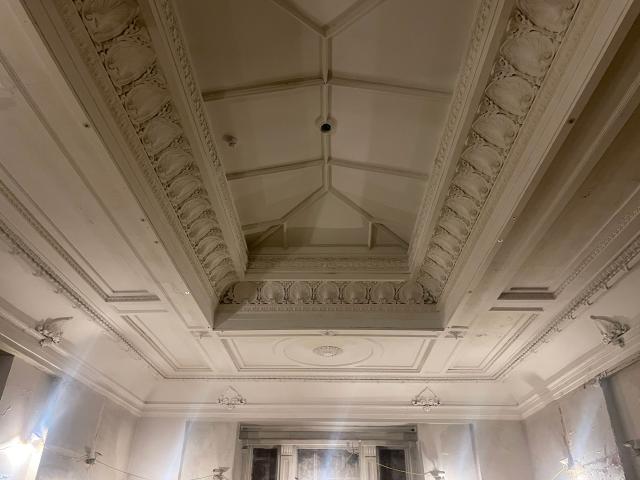
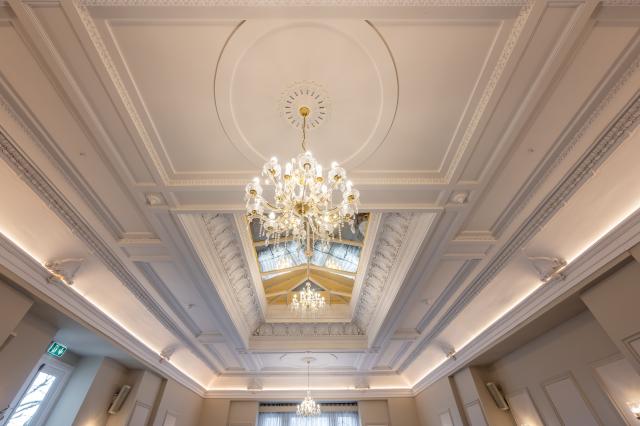
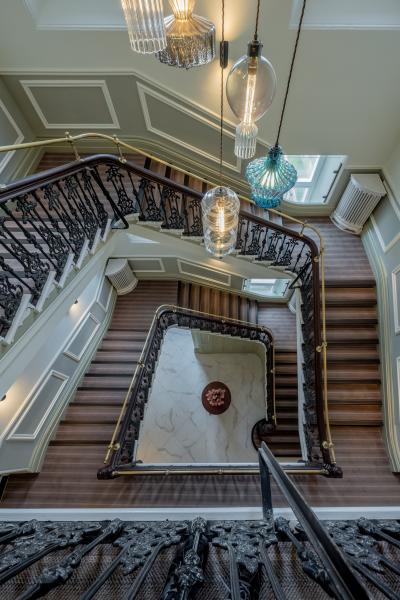
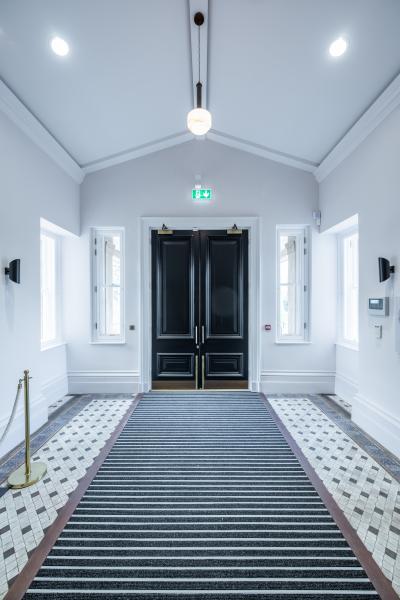
The refurbishment adopts a conservation-led approach, retaining and repairing as much historic fabric as possible while carefully integrating new elements required for the building's long-term viability. Historic masonry, timber structures, roof coverings, decorative plasterwork and joinery have been repaired and conserved wherever feasible. Original materials were salvaged and reused throughout the project, with traditional construction techniques employed to ensure compatibility with the building's historic fabric.
This retrofit-first approach extends the life of the existing building while reducing construction waste and preserving the character that makes the mansion architecturally significant.
Before the refurbishment
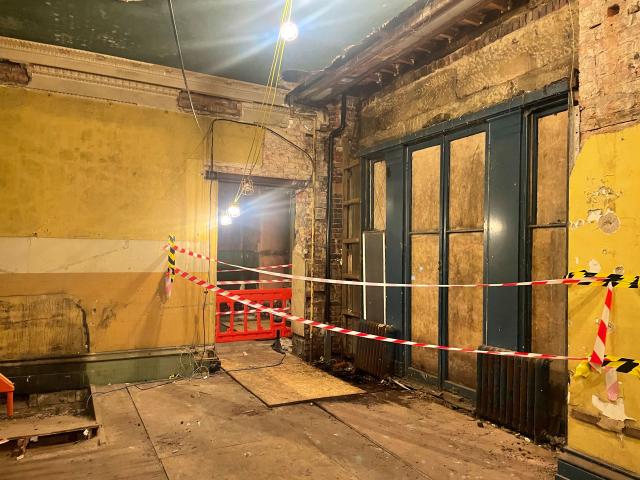
After the refurbishment
Accessibility at the heart of the design
A key ambition of the project was to make the mansion accessible to all.
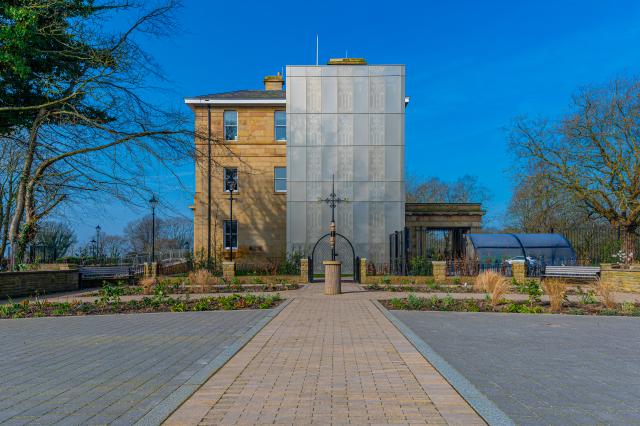
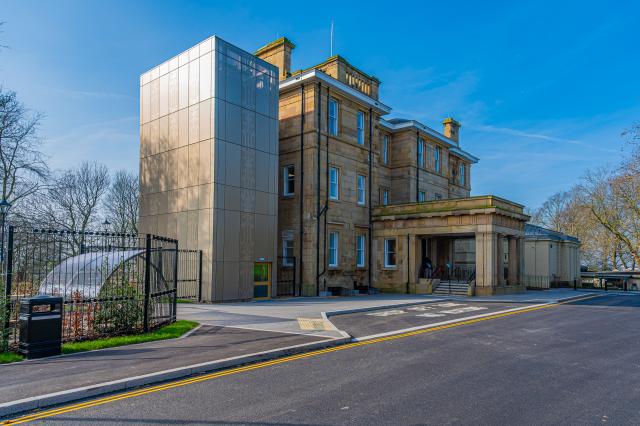
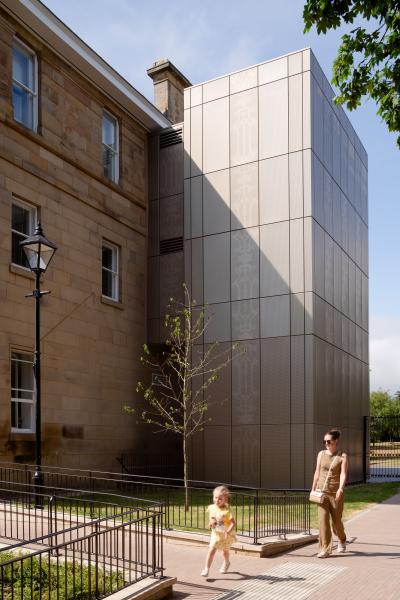
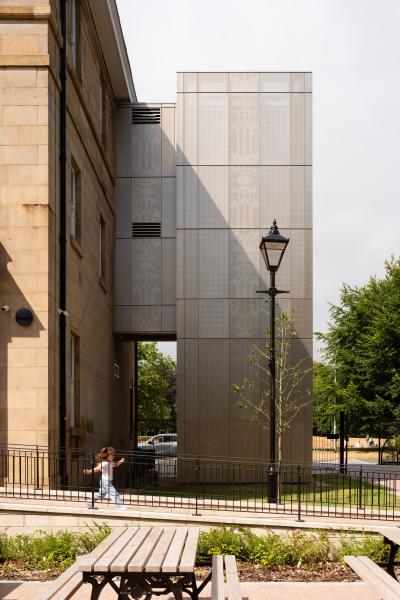
A new lift provides step-free access to every floor, while carefully designed level thresholds and circulation routes ensure the building can be comfortably used by visitors of all abilities. These interventions were delivered with minimal impact on the historic character of the interiors, maintaining the integrity of Barry's original design while meeting contemporary accessibility standards.
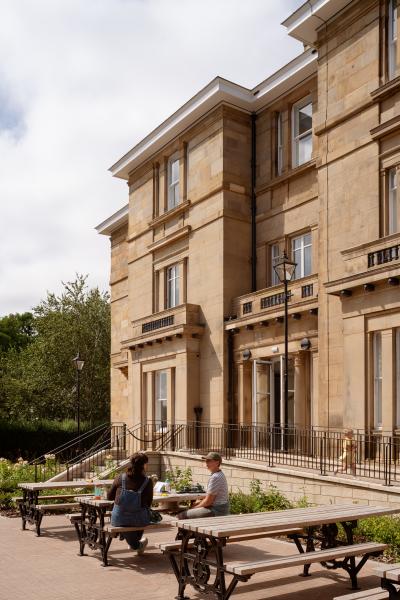
Alongside the building works, new external landscaping and access improvements strengthen the connection between the mansion and the wider park.
Designed with the community
Community engagement played a central role throughout the project. Local groups, including the Buile Hill Mansion Association, worked alongside Salford City Council and the project team to help shape the future use of the building. Today, the mansion supports a diverse range of activities, from weddings and ceremonies to community meetings, cultural events and civic functions. Flexible spaces throughout the building allow multiple uses to operate simultaneously, ensuring the building remains active and accessible throughout the year.
By combining public services, social spaces and heritage-led regeneration, Buile Hill Mansion has been re-established as a place that belongs to the community it serves.
A sustainable future for heritage
The project demonstrates how historic buildings can respond to contemporary environmental challenges without compromising their architectural significance. Thermal upgrades, including secondary glazing, floor insulation and roof insulation, have been carefully introduced to improve energy efficiency while respecting the building's heritage value. The mansion's historic gas infrastructure has been replaced by six air source heat pumps, supported by upgraded electrical systems, LED lighting and energy-saving controls.
Together, these measures improve operational performance while contributing to the building's long-term resilience and sustainability.
Photography credits:
Jason Lawton, Salford City Council and Gavin Stewart.
Manchester Property Awards 2026
Shortlisted Regeneration Project of the Year

Grant Prescott
Grant is an AABC-accredited conservation architect who specialises in the sensitive restoration and redevelopment of historic and listed buildings.

Rhiannon Williams
Rhiannon is a graduate of the University of Bath who brings experience of new build and conversion of existing buildings in the residential and education sectors.