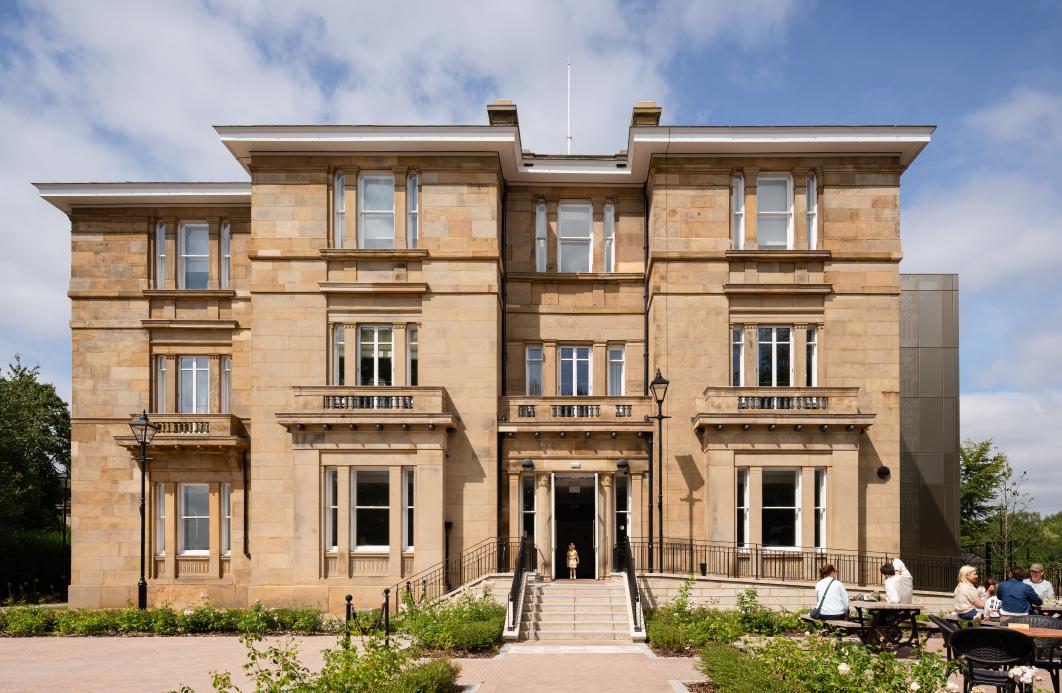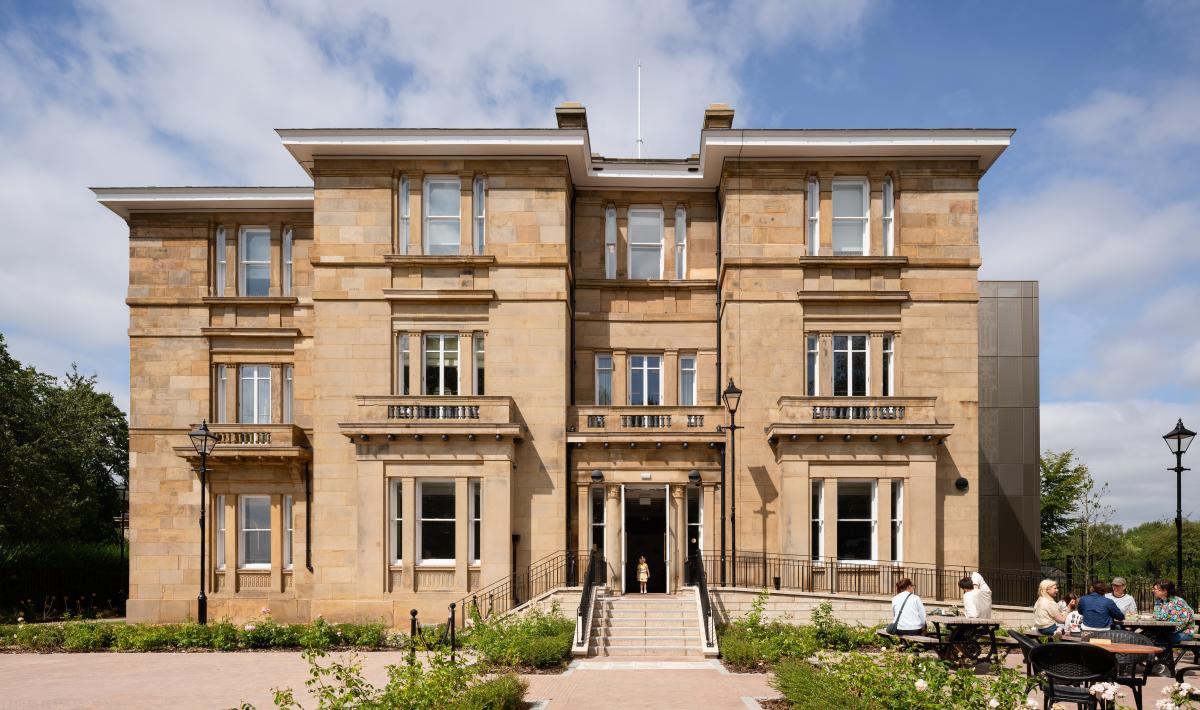
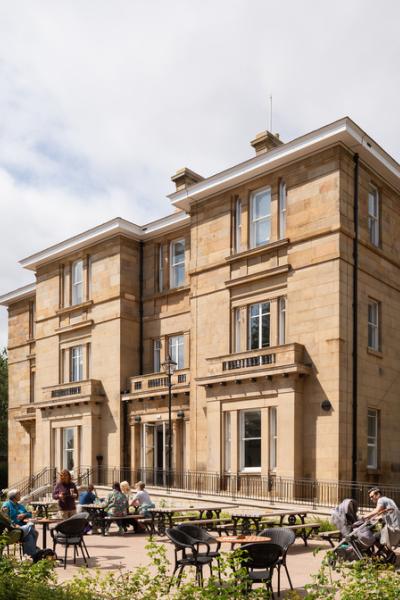
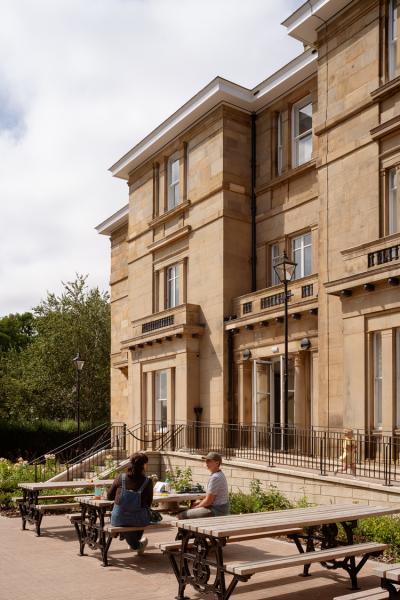
Buile Hill Mansion - designed by distinguished architect Sir Charles Barry in the 1820s - is set in the grounds of Salford’s Buile Hill Park. Built originally as a family home, the mansion has also been used as Natural History Museum and a Mining Museum. Salford City Council led a £11million programme to bring the Grade II-listed building back into use as a café, bar and events space aimed specifically at the weddings market, as well as making it the site of its official register office.
Over the past four years, Buttress has delivered conservation architect services, working closely with Salford City Council, Identity Consult, SpaceInvader, John Turner Construction Group Ltd, Desco and local stakeholders to revive one of Salford's most treasured historic buildings.
Buttress has led a conservation-first approach to oversee the building’s architectural restoration - balancing careful repair of historic fabric with thoughtful, essential modern interventions to bring the mansion back into safe, everyday use. The repair and conservation works included: full roof repair and renewal, replacing broken or missing slates; renewal of historic leadwork to roof and parapets; masonry repairs and repointing; wholesale repair and reinstatement of historic sash windows across the building; internal plaster repairs using traditional materials and techniques.
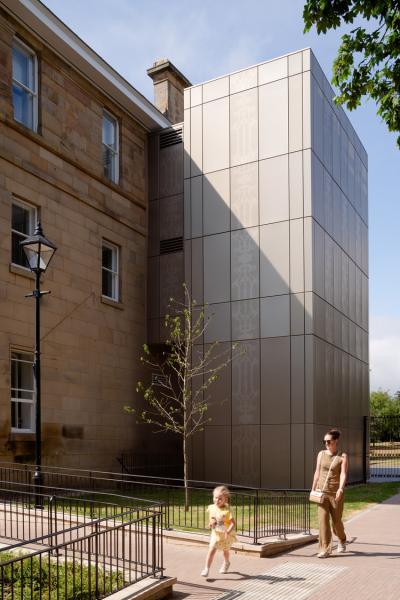
A new secondary stair core was also introduced as part of the works to enable safe public access to the upper floors of Buile Hill Mansion, a crucial intervention that made the building's long-term reuse possible. To avoid significant alterations to the historic fabric, the stair was positioned externally, allowing the mansion's original layout and character to be largely preserved. Designed as a contemporary addition in line with conservation best practice, the new structure references the proportions, materials and detailing of the historic building while remaining clearly of its time. The colour of the external cladding was carefully selected to sit alongside the colour of the historic stone, panel sizes reflect the Mansion's window proportions and the pattern of the historic balustrade to the main stairwell is referenced in the perforations. The core also discreetly integrates air source heat pumps, supporting the mansion's low-carbon future without compromising its historic setting.
Manchester-based design consultancy and hospitality experts SpaceInvader were commissioned to reimagine the interiors, developing a design concept for a flowing series of flexible function and public-facing spaces, with new wayfinding and signage forming part of their overall approach. As part of the scheme design, an outdoor connection is maximised throughout, making the most of links to nature and views out through the property’s beautiful sash windows. The renovated Buile Hill Mansion now offers a beautiful, refined and characterful interior to serve as a local venue for both community use and private hire.
As part of the landscaping works relating to the project led by Salford City Councils' Landscape Design team, a Sensory Garden - first created in 1963 as a garden for the blind - has been re-planted to the left side of the mansion, near the front entrance.
Grant Prescott, Associate Director and lead conservation architect at Buttress said:
"The project involved conservation and repair of historic fabric alongside sensitive refurbishment to improve accessibility and enhance the mansion’s environmental sustainability.
"Working with interior designers SpaceInvader, we reinterpreted the original design while shaping the rooms to feel future-facing and usable. Every space has been designed to feel inviting, accessible and ready for everyday life again.
“The mansion is now beautifully restored and is now providing registrar services for the City of Salford, along with community spaces, facilities for weddings and functions, and a café connected to the wider Buile Hill Park. We’re honoured to have played a part in restoring this landmark that reflects so much of Salford’s rich heritage.”
The project has been a particularly important one for Salford City Mayor Paul Dennett who made a commitment to Salford and its residents to bring Buile Hill Mansion back into community use. At the re-opening event earlier this year, Paul commented on how the restoration project has ‘respected the character of the building, keeping its history visible with its purpose renewed.’
Salford City Mayor Paul Dennett said: "The restoration of Buile Hill Mansion is absolutely fantastic and a clear example of what can be achieved when we invest in our heritage for the benefit of our communities. I made a commitment to bring this historic building back into public use, and I am delighted to see it once again serving residents as a welcoming and vibrant community asset.
"I hope people enjoy visiting the mansion and seeing its character and history beautifully restored."
Building History
The 976 sq m, three-storey building, completed in 1827, was built as the family home of local businessman Sir Thomas Potter, a textile merchant who went on to become Manchester’s first elected mayor. The mansion was originally designed by distinguished architect Sir Charles Barry in the 1820s, who later built Manchester Art Gallery, rebuilt the Houses of Parliament and re-modelled Trafalgar Square, as well as many notable country houses and churches across the country. The Georgian property eventually passed out of family use and became a mining museum, before being shut down and passing into the ownership of Salford City Council.
Frances Hodgson Burnett, the author of the classic children's novel ‘The Secret Garden’, was also rumoured to have written the book during one of her many visits to the park.
Photography credits:
Gavin Stewart